
A kitchen remodel design consultation is a working session, usually 60 to 90 minutes, where a designer measures your space, listens to how you actually live in it, reviews your inspiration, walks you through cabinetry, countertop, and finish options, and gives you a realistic budget range before any contract is signed. That is the short answer. Everything below is how to make that meeting count.
Most homeowners arrive thinking the meeting is about picking a cabinet color. It is not. The design consultation is where the project’s bones get set: layout, scope, timeline, investment range. Picking the warm brass pull on the shaker drawer comes later, and it is the fun part.
What actually happens in the room?
A good consultation moves through four phases, and your designer should guide it, not quiz you.
First, the walkthrough. Your designer looks at the existing kitchen or bath, notes load-bearing walls, plumbing stacks, electrical panels, HVAC runs, window placement, and natural light. We measure. We photograph. We ask how you cook, who cooks, where the coffee lives at 6 a.m., and which drawer the junk currently calls home.
Second, the lifestyle conversation. This is the part homeowners underestimate. A family of five that hosts Sunday dinners needs a very different island than a retired couple who travels half the year. Tell your designer the truth about how messy the counters get. It changes the storage plan.
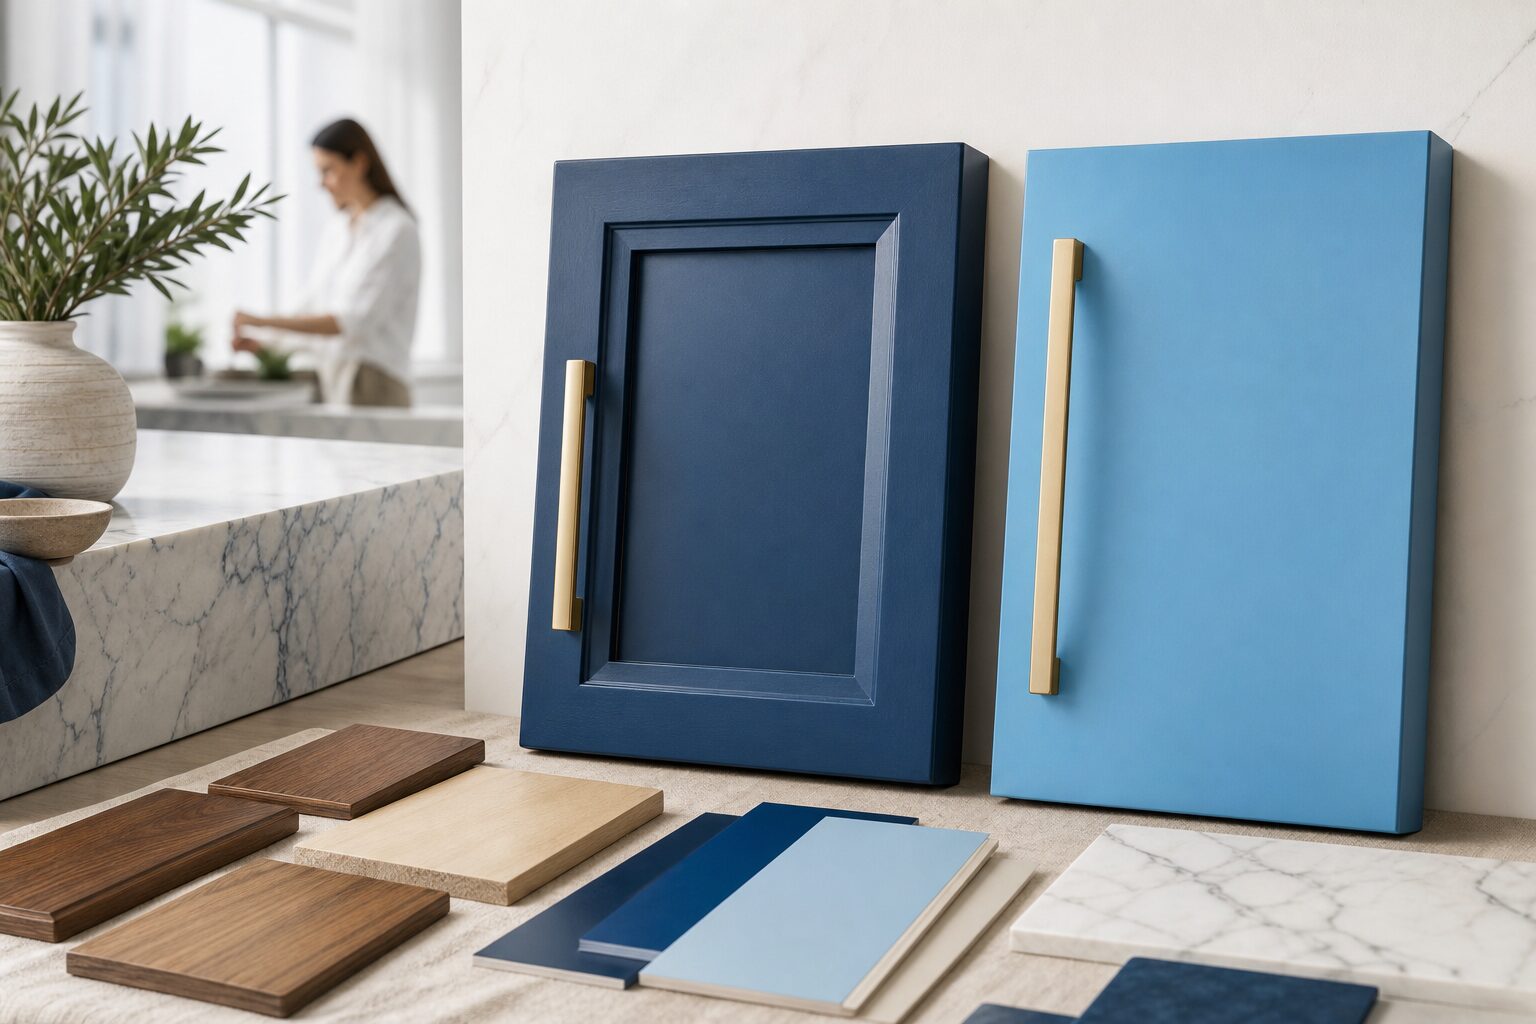
Third, the design direction. You will look at inspiration together, both yours and ours. Expect to talk through cabinet door styles, countertop materials, flooring, hardware finishes, and lighting layers. Nothing is specified yet. You are narrowing the lane.
Fourth, the budget and scope conversation. A realistic investment range is given based on square footage, scope, and material tier. If the numbers and the vision do not line up, the designer helps you decide what to protect and what to adjust.
The design consultation sets the architecture of the project. Finish selections ride on top of that foundation, not the other way around.
What should you bring to a design consultation?
Come prepared and the meeting is twice as productive. Here is the short list:
- A saved folder of inspiration images, ideally with notes on what you like about each one
- Rough measurements of the space, or at least a floor plan if you have one
- A list of what is not working in the current kitchen or bath
- Any appliance specs you already own or plan to keep
- Your realistic investment range, not your dream number and not your floor
- Both decision makers in the household, in the room, at the same time
That last one matters more than people expect. Design decisions stall when one partner was not in the conversation. Bring both.
How is the budget actually set?
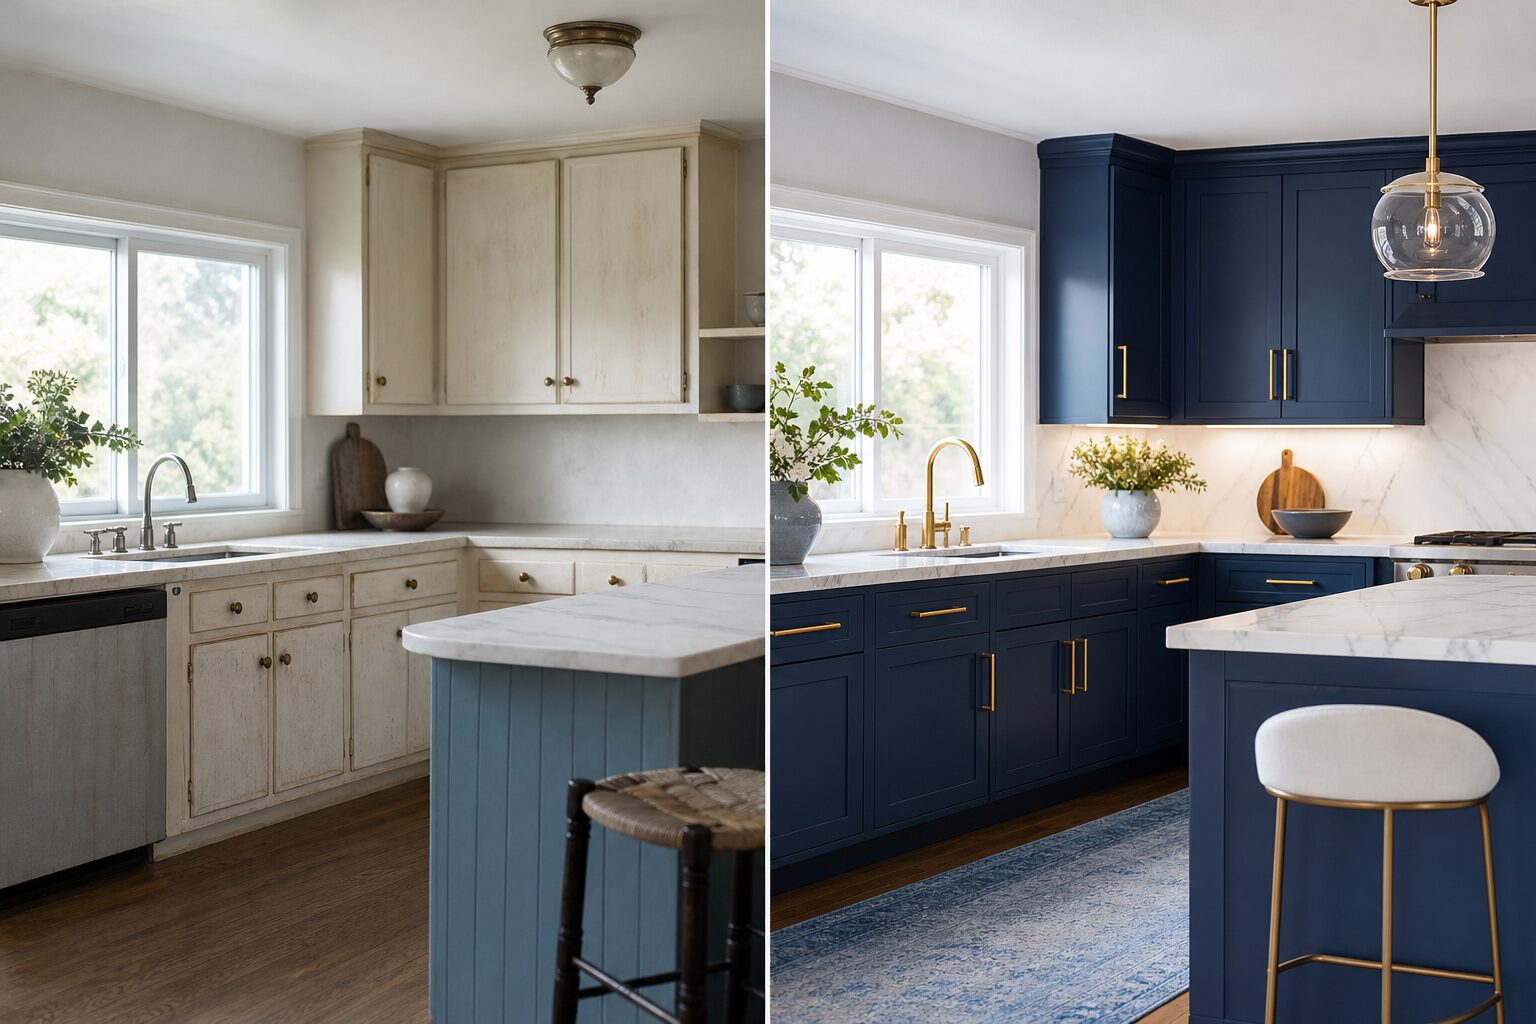
Budget is not a single number pulled from the air. It is built from scope, material tier, and labor complexity. A cosmetic refresh with new countertops, backsplash, hardware, and paint sits in one range. A full gut with new cabinets, flooring, electrical updates, and layout changes sits in another. Moving plumbing or taking down a wall moves it again.
During the consultation, your designer will anchor you to a realistic range for your scope in Southern California, then show where the dials are. Cabinets are usually the single largest line item in a kitchen. Countertop material swings cost meaningfully. Flooring choice does too. Tile labor varies with pattern complexity.
Pro tip: hold back roughly 10 to 15 percent of your total budget as a contingency for the surprises behind the walls. Older Southern California homes almost always have a story to tell once the drywall opens.
If you want a working number before the design consultation, you can get an estimate first and bring that framework into the meeting.
How does material selection flow after the consultation?
Material selection is sequenced, not simultaneous. Picking everything at once is how homeowners get decision fatigue and end up with a kitchen that photographs well in pieces and reads busy as a whole.
The usual order:
- Cabinets first. Door style, wood species, and finish set the tone of the room.
- Countertops second. Quartz, marble, quartzite, each has a different maintenance profile.
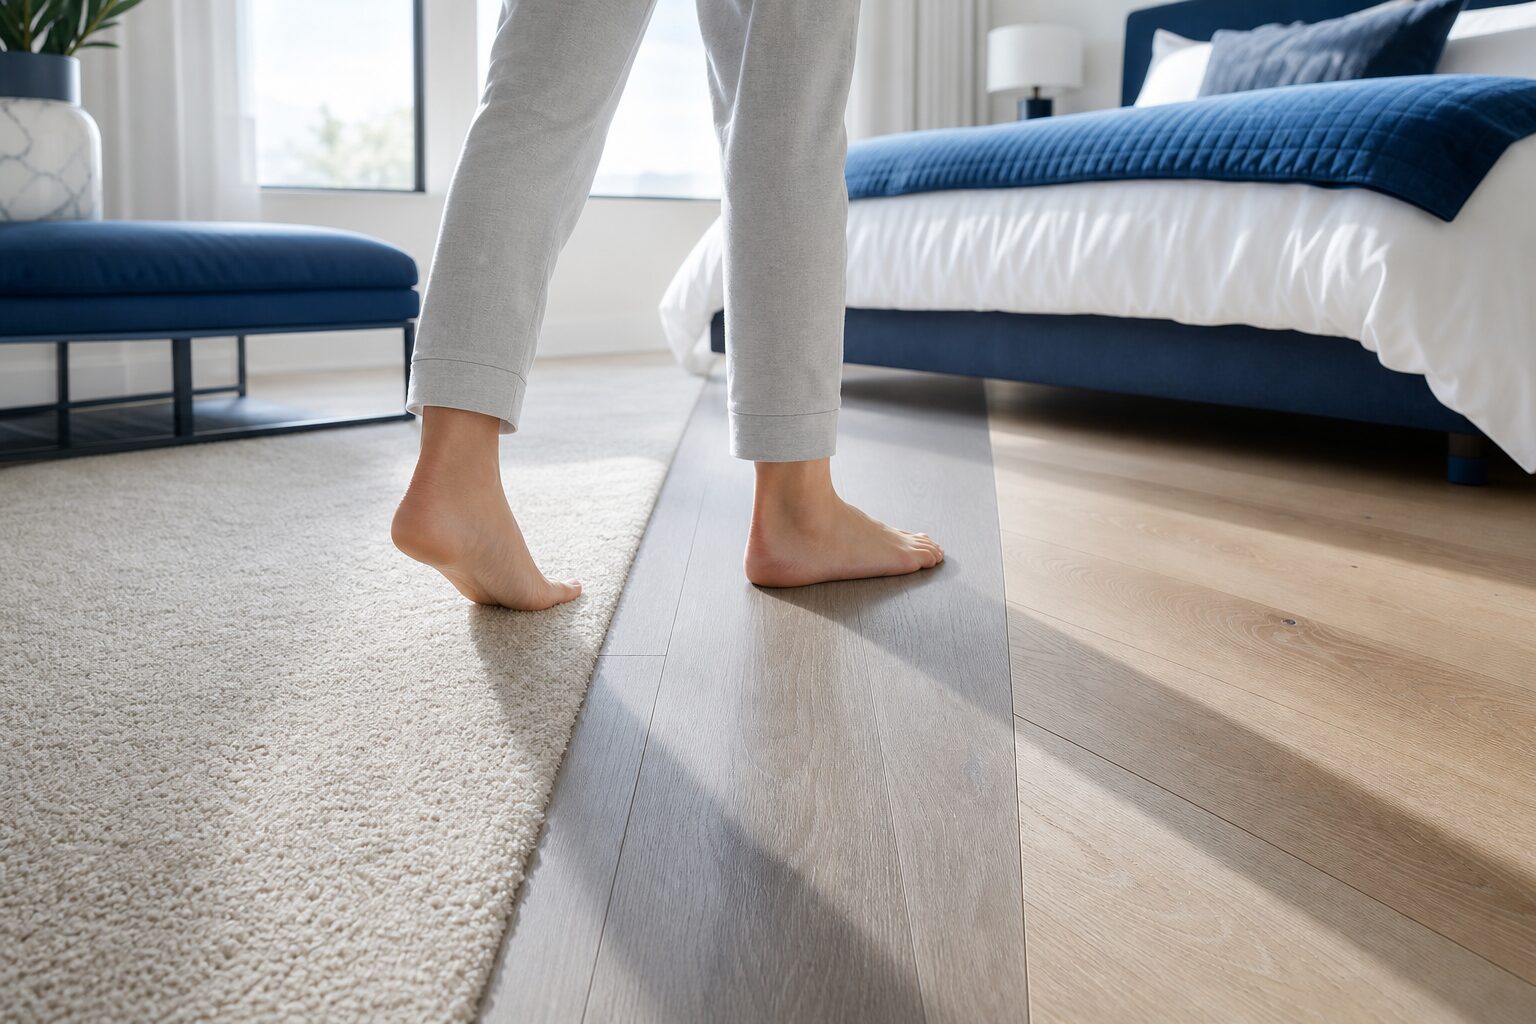
- Flooring third, chosen to carry across adjacent rooms if the home is open plan.
- Backsplash fourth, pulled from a vein, undertone, or accent already in play.
- Hardware and plumbing fixtures last. Metal finishes tie the room together.
Working in that order keeps the palette tight. A timeless neutral kitchen with warm brass hardware and a honed marble island does not happen by accident. It happens because the designer protected the hierarchy.
How does a design consultation compare to a sales estimate?
These are two different meetings, and it is worth knowing which one you are booking.
| Element | Sales estimate | Design consultation |
|---|---|---|
| Primary goal | Price a defined scope | Define the scope and vision |
| Length | 30 to 45 minutes | 60 to 90 minutes |
| Deliverable | Ballpark number | Direction, range, next steps |
| Best for | Homeowners with a locked plan | Homeowners still shaping the project |
Most kitchen and bath remodels benefit from the design consultation first. You do not know what you are pricing until you know what you are building.
How long until design turns into a build?
After the consultation, expect a design development phase where drawings, elevations, and selections get finalized. For a straightforward kitchen, that phase often runs a few weeks. For a full-home renovation with multiple rooms, longer. Permitting adds time, and in parts of Southern California the municipal timeline is its own variable.
Build start dates get locked once drawings are approved, selections are specified, and materials with long lead times, usually cabinets and stone slabs, are ordered. Rushing this step is how projects derail mid-build.
What should you do before you book the meeting?
Three small moves make the design consultation sharper. Save a tight inspiration folder, 15 to 25 images rather than 200. Walk your current kitchen or bath with a notepad and write down the five things that frustrate you most. Agree with your partner on a realistic investment range before you sit down. Then contact the studio to schedule.
Frequently Asked Questions
Is the design consultation free?
Policies vary by project scope and designer. Some initial consultations are complimentary, while deeper design development with drawings and specifications is a paid phase. Ask when you book so there are no surprises.
Do I need to have my cabinets and countertops picked before the meeting?
No. Showing up with strong opinions about finishes before layout is set often works against you. Bring inspiration and preferences, not final decisions.
Can you work with my existing appliances?
Yes, in most cases. Bring model numbers and dimensions so the designer can plan cabinetry and clearances around what you are keeping.
How do you handle budget conversations without it feeling awkward?
Directly. A realistic range gets talked through early so the design matches the investment. Vague budgets lead to redesigns, and redesigns waste everyone’s time.
What if I only want to remodel the bathroom, not the kitchen?
The process is the same. Walkthrough, lifestyle conversation, direction, budget. Bath consultations tend to run slightly shorter because the footprint is smaller, though shower and tub decisions carry their own detail.
How soon after the consultation can work begin?
After selections are finalized, drawings approved, permits secured where required, and long-lead materials ordered. For most kitchen projects, several weeks of design and procurement precede the first day of demo.
