

Walk-in showers add more resale value than freestanding tubs in most Southern California luxury markets, but a wet room design can outperform both if your space and budget allow it. The answer depends entirely on your bathroom’s footprint, your lifestyle, and what buyers in your neighborhood actually want.
We’ve installed hundreds of these across Orange County and Los Angeles. The patterns are clear. What looks stunning in a magazine doesn’t always live well, and what lives well doesn’t always photograph like a dream. This guide cuts through the aesthetics to show you what actually works.
Which shower type delivers the highest resale return?
Walk-in showers consistently outperform freestanding tubs in Southern California luxury homes. Appraisers and buyers see them as practical luxury. A frameless walk-in with large-format tile reads as high-end without the maintenance burden of a soaking tub that sits unused.
Freestanding tubs appeal to a narrower buyer. They photograph beautifully. They signal spa indulgence. But they occupy floor space that a buyer might prefer as open, bright bathroom real estate. Unless your bathroom is genuinely spacious (think 100+ square feet), a freestanding tub can make the room feel cramped.
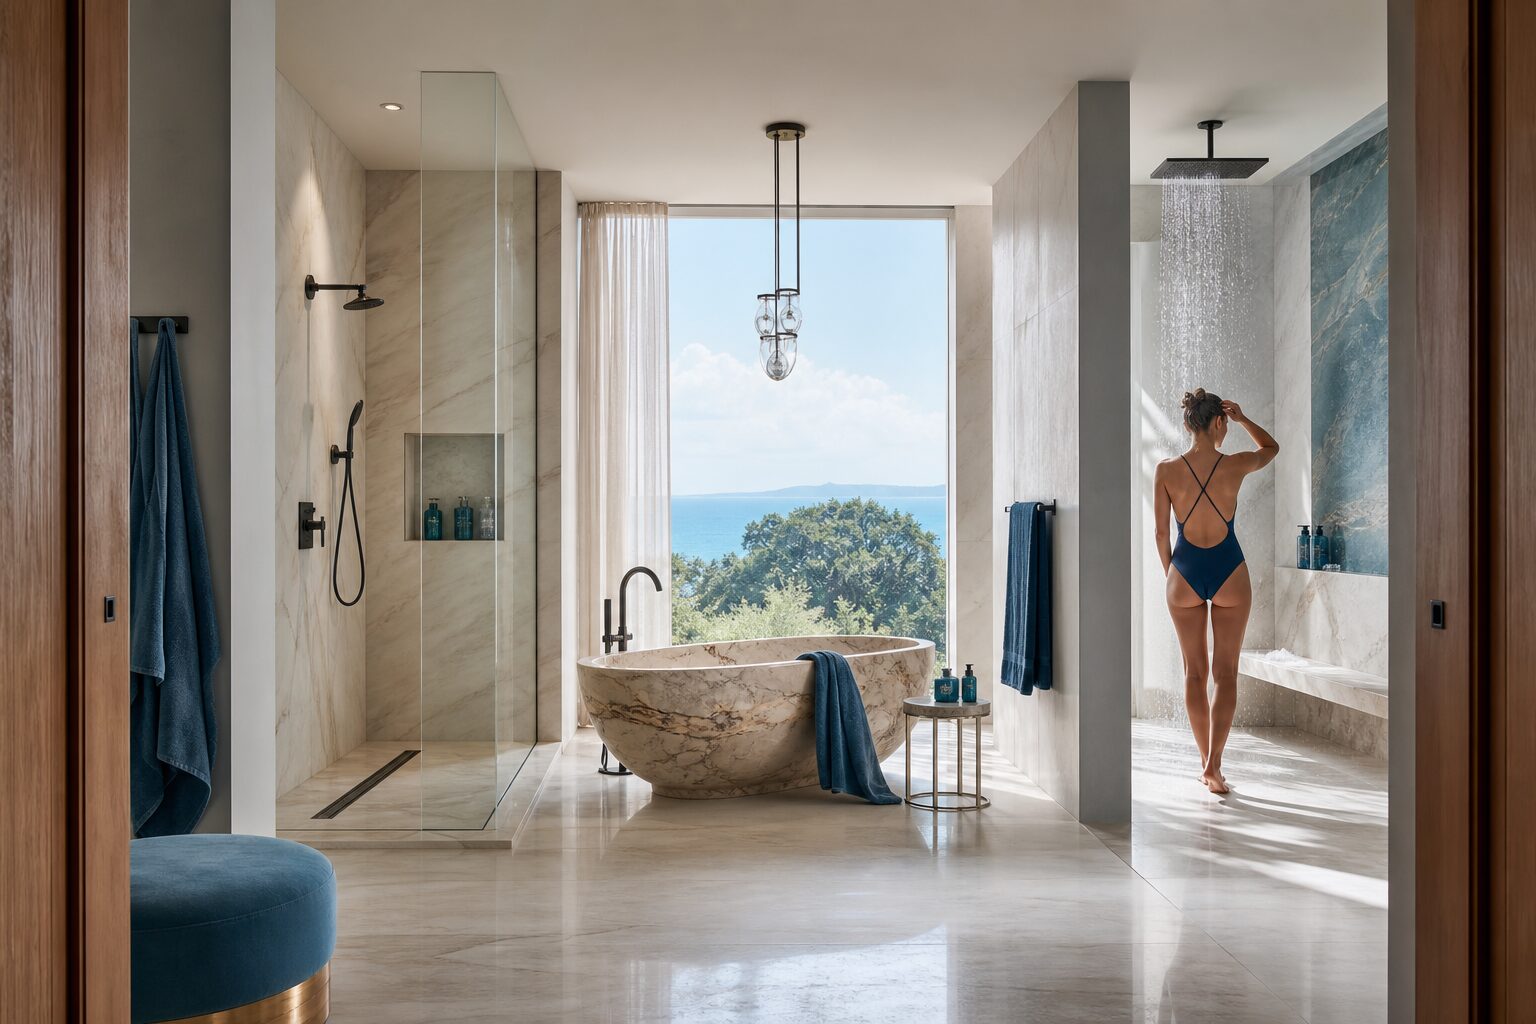
Wet rooms deliver the highest perceived value if your layout supports them, but they require serious structural planning and cost more upfront. A true wet room (fully waterproofed, sloped floor, no curb) reads as European luxury and appeals to design-forward buyers. The installation complexity is higher, which we’ll address below.
What’s the actual design difference between these three?
A walk-in shower is a contained enclosure, typically with a low curb or threshold, glass panels, and a defined shower area. It’s efficient. It separates the wet zone from the rest of the bathroom. Minimal water splash into the larger room. Clean sight lines.
A freestanding tub sits as a sculptural object in the bathroom. It’s a statement piece. You can position it anywhere, center of the room, under a window, floating in the middle of an open-concept layout. It requires no enclosure, which creates visual lightness and openness. The trade-off is water management. You need splash guards, careful tile placement, or a wet room treatment around it.
A wet room dissolves the boundary entirely. The entire bathroom floor slopes gently toward a central drain. No curb, no glass enclosure, no separation. You can shower anywhere in the room. It’s the most luxurious-feeling option and the most flexible for accessibility. It also demands the most construction rigor. The substrate, waterproofing membrane, and slope must be flawless, or you’ll have water intrusion into the structure below.
For design language, walk-in showers work with minimalist, contemporary palettes. Large-format tiles, clean grout lines, brushed nickel or matte black fixtures. Freestanding tubs pair beautifully with coastal California luxury, pale marble, warm wood accents, sculptural faucetry. Wet rooms feel European and refined, often paired with natural stone, warm metallic finishes, and airy, bright palettes.
How complex is the installation for each option?
Walk-in showers are the most straightforward. If your plumbing is already in place, we’re talking framing the enclosure, running supply and drain lines, waterproofing the substrate, tiling, and installing glass panels. Four to six weeks for a full bathroom. The variables are existing plumbing location and whether you’re moving drains or supply lines.
Freestanding tubs require less structural work but more design precision. The tub itself is a finished product you’re placing in the room. The real work is the surround. If you’re tiling around it, you need proper waterproofing and slope. If you’re integrating it into a wet room treatment, complexity rises. Plumbing is usually simpler because the tub sits on the floor and the drain runs underneath. Supply lines feed the faucet mounted on the tub or the wall.
Wet rooms are the most demanding. Wet room design requires structural assessment. The floor must slope correctly (typically 1:60 to 1:100 gradient). The entire substrate needs a waterproofing membrane rated for continuous water exposure. Drains must be positioned and sized properly. If your bathroom is on a second floor or over a living space, you’re adding a secondary drainage layer. This isn’t a weekend project. Budget six to eight weeks and expect close coordination with your general contractor and structural engineer.
Pro tip: If you’re considering a wet room, hire a waterproofing specialist before you start demolition. A $500 consultation now prevents a $15,000 problem later.
What are the real cost differences?
Walk-in showers typically run $8,000 to $18,000 installed, depending on tile selection, fixture quality, and whether you’re moving plumbing. A frameless glass enclosure adds $2,000 to $4,000. Large-format tiles cost more than standard subway tile but create a cleaner, more luxurious look. This is where the aesthetic payoff happens without breaking the budget.
Freestanding tubs range wildly. A quality acrylic or stone resin tub runs $2,000 to $6,000. High-end marble or cast iron soaking tubs go $6,000 to $15,000. Then you’re adding the surround, which could be another $4,000 to $10,000 depending on finish. Total installed: $8,000 to $25,000. The appeal is that you can spend conservatively on the tub itself and invest in the surrounding tile and finishes.
Wet rooms start at $15,000 and easily reach $30,000 to $40,000 for a full luxury installation. You’re paying for waterproofing expertise, structural work, proper slope, drainage systems, and high-end finishes. Large-format tiles in natural stone are common in wet rooms, and that material cost alone can be substantial.
The cost-to-value equation favors walk-in showers in most markets. You spend mid-range and recoup close to 100% at resale. Freestanding tubs recover 70 to 85%. Wet rooms recover 90 to 100% but only in markets where luxury buyers expect them (coastal properties, high-end neighborhoods).
Which option actually works best for small bathrooms?
Walk-in showers win here. A compact walk-in with a corner configuration fits into a 5-by-8 bathroom without feeling cramped. You can use a corner drain and keep the footprint tight. The glass enclosure creates visual openness even in a small space.
Freestanding tubs are a luxury you can only afford if your bathroom is genuinely large. Under 80 square feet, a freestanding tub makes the room feel like a bathtub with a bathroom attached. Skip it.
Wet rooms require space to work properly. The slope needs room to develop without creating a hill in the middle of your floor. A minimum of 60 to 70 square feet is realistic. In a small bathroom, a walk-in shower design gives you the luxury feel without the spatial compromise.
What maintenance and lifestyle factors matter?
Walk-in showers require routine cleaning. Glass panels show water spots and soap residue. Grout lines need sealing and occasional scrubbing. It’s manageable. Most people clean them weekly and reseal grout annually.
Freestanding tubs demand more attention. Hard water stains on the exterior. Mold and mildew in the drain area if not ventilated properly. If you’re not actually using the tub (and many people aren’t), it becomes a dust collector. Be honest about whether you’ll soak regularly. If you won’t, a walk-in shower is the better choice.
Wet rooms require excellent ventilation. Without it, moisture lingers and mold thrives. You need a powerful exhaust fan, ideally with a humidity sensor. The upside is minimal cleaning. The floor slopes toward the drain, so debris and water don’t pool. Daily maintenance is lighter than a traditional shower.
Frequently Asked Questions
Can I combine a walk-in shower and a freestanding tub in the same bathroom?
Yes, if you have the space. This works beautifully in bathrooms over 100 square feet. You get the luxury of both. The walk-in handles daily showers, and the tub becomes a true spa retreat. The design challenge is making them feel intentional together, not cramped. Separate them visually with tile transitions or fixtures in different finishes. This approach appeals to buyers who want flexibility and luxury.
Do wet rooms work in homes with basements or living spaces below?
They work, but they require a secondary drainage system. Water that penetrates the primary waterproofing membrane needs a path to drain safely without damaging the structure below. This adds cost and complexity. If your bathroom is on a second floor over a bedroom or living room, consult a structural engineer before committing to a wet room. A walk-in shower is safer and simpler in this scenario.
Which option is best for aging in place or accessibility?
Wet rooms are ideal because there’s no curb to step over. A walk-in shower with a low threshold and grab bars is the second-best option. Freestanding tubs are the least accessible. If accessibility is a priority, plan accordingly. A curbless walk-in or a wet room future-proofs your home.
How do I choose between these three if I love the look of all of them?
Prioritize in this order: bathroom size, resale intent, and maintenance tolerance. If you’re selling within five years, a walk-in shower is the safest financial choice. If you’re staying long-term and love soaking, a freestanding tub is worth it. If you have the budget and the space, a wet room is the most luxurious and future-proof option. Design preference comes last because the numbers and lifestyle factors matter more.
What’s the best tile choice for each option?
Walk-in showers: large-format porcelain or natural stone, 12×24 or larger. Minimizes grout lines and creates a clean, contemporary look. Freestanding tubs: marble or limestone around the surround, smaller format tiles (8×10 or 12×12) for visual interest. Wet rooms: large-format natural stone or porcelain, 18×36 or larger, with proper slope and drainage. The tile choice reinforces the design language of each option.
