
Universal design isn’t a separate aesthetic. It’s the architecture of a home that works beautifully for everyone, at every stage of life, without announcing itself as adaptive or medical. The best luxury remodels we’ve completed for homeowners planning long-term simply look like thoughtful, refined spaces.
The misconception is that accessible design means grab bars, bright warning colors, and institutional finishes. That’s not universal design. That’s retrofitting. Real universal design integrates accessibility into the material language, the spatial flow, and the detail work from the start. A curbless shower with a gentle slope and premium large-format tile isn’t “accessible.” It’s elegant. A kitchen with lower counters and open knee space under the sink isn’t a concession. It’s smart ergonomics dressed in marble and brushed brass.
When you’re remodeling now with the intention to age in place, you’re not building a different home. You’re building a smarter one.
What makes universal design different from standard luxury finishes?
Standard luxury remodels optimize for aesthetics and current lifestyle. Universal design optimizes for both aesthetics and adaptability. The difference shows up in specifics.
Take flooring. A luxury kitchen might feature wide-plank European oak or polished concrete. Universal design asks: what happens when mobility changes? Hardwood can become a slip risk. Polished concrete is unforgiving underfoot. The answer isn’t linoleum. It’s luxury vinyl plank that mimics natural materials, offers superior grip, provides subtle cushioning, and costs less than real stone. Or large-format tile with a matte finish and textured grout lines. The material still reads as premium. The performance is simply better.
The shift isn’t about choosing different materials. It’s about choosing materials that perform harder.
In bathrooms, this logic intensifies. A luxury shower with a floating bench, a rainfall head, and marble surround is beautiful. A universal design shower adds a zero-threshold entry, anti-slip flooring, grab bars integrated into the tile layout as architectural elements, and seating that looks intentional rather than accommodating. The visual language stays consistent. The functionality expands.
Lighting matters too. Layered, warm lighting is luxury. But universal design demands higher overall illumination and minimal glare. This isn’t a compromise. It’s precision. Recessed fixtures with diffusers, sconces at strategic heights, and under-cabinet warm LEDs create depth and warmth while ensuring every surface is clearly visible. Older eyes and younger eyes both benefit. The space simply looks more refined.
How do you handle kitchen accessibility without sacrificing the aesthetic?
The kitchen is where universal design either succeeds or fails. It’s the most used space. It’s the most complex mechanically. And it’s the room where people are most sensitive to “looking disabled.”
Start with counter height variation. A standard kitchen counter sits at 36 inches. A universal kitchen has zones. The main prep area might be 34 inches, dropping 2 inches for seated work and better reach. Pair this with open knee space under the sink and cooktop. No one notices this is accessible. They notice it’s comfortable. They notice they can work while sitting. They notice the flow is intuitive.
Cabinet hardware and door styles matter more than people think. Lever handles are easier to operate than knobs. Soft-close hinges mean you don’t have to manage the weight of a heavy door. These details are standard in high-end kitchens now anyway. Universal design simply makes them non-negotiable.
Appliance placement is where most remodels get it wrong. A wall oven at waist height is luxury and accessible. A cooktop with controls at the front (not the back) is both. A refrigerator with the freezer at eye level rather than floor level is thoughtful design, period. These aren’t concessions. They’re refinements.
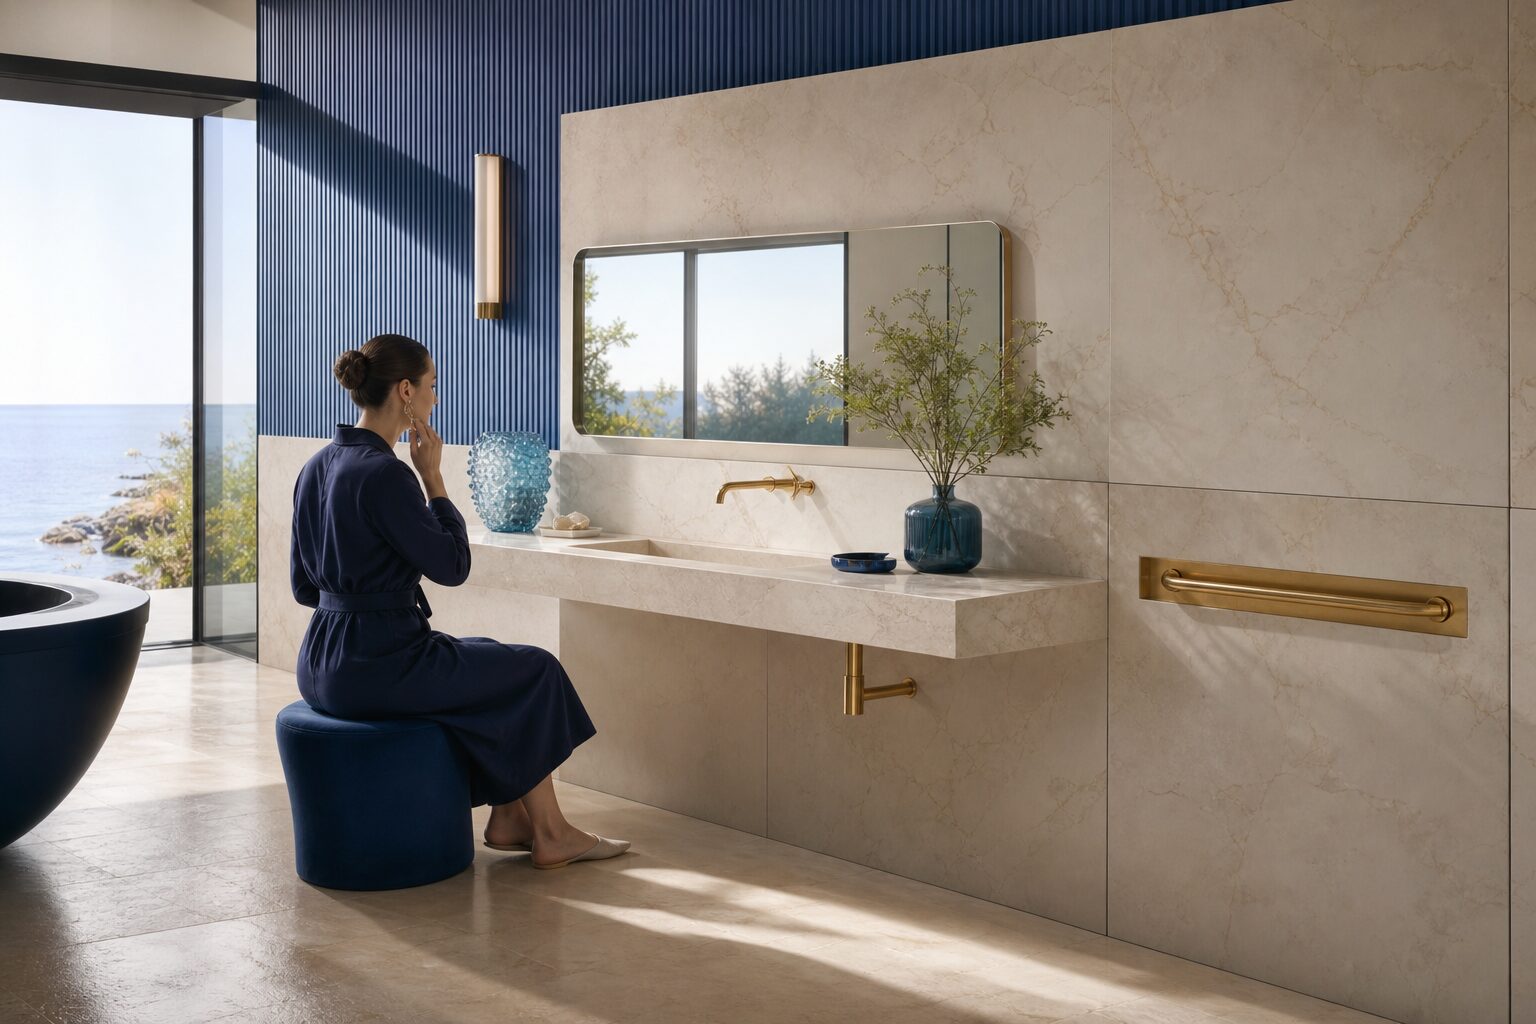
For bathroom remodeling specifically, the same principle applies. A floating vanity with open space below isn’t a trend. It’s universal design that also happens to look modern and airy. The material choices, marble, quartz, natural stone, stay the same. The spatial logic simply works harder.
What about grab bars and safety features? Can they actually look luxury?
Yes. And this is where most remodels miss the mark.
The standard approach is to install chrome grab bars as an afterthought. They read as medical. They’re visible. They’re regrettable. The luxury approach is to integrate them into the design from the beginning.
Matte black or brushed brass grab bars, integrated into the tile layout as part of the visual composition, don’t look like accommodations. They look like architectural details. A 24-inch bar positioned as a design accent above a floating bench reads as intentional. A 36-inch bar flanking a toilet, finished in the same metal as your faucet and towel bars, looks like part of the system.
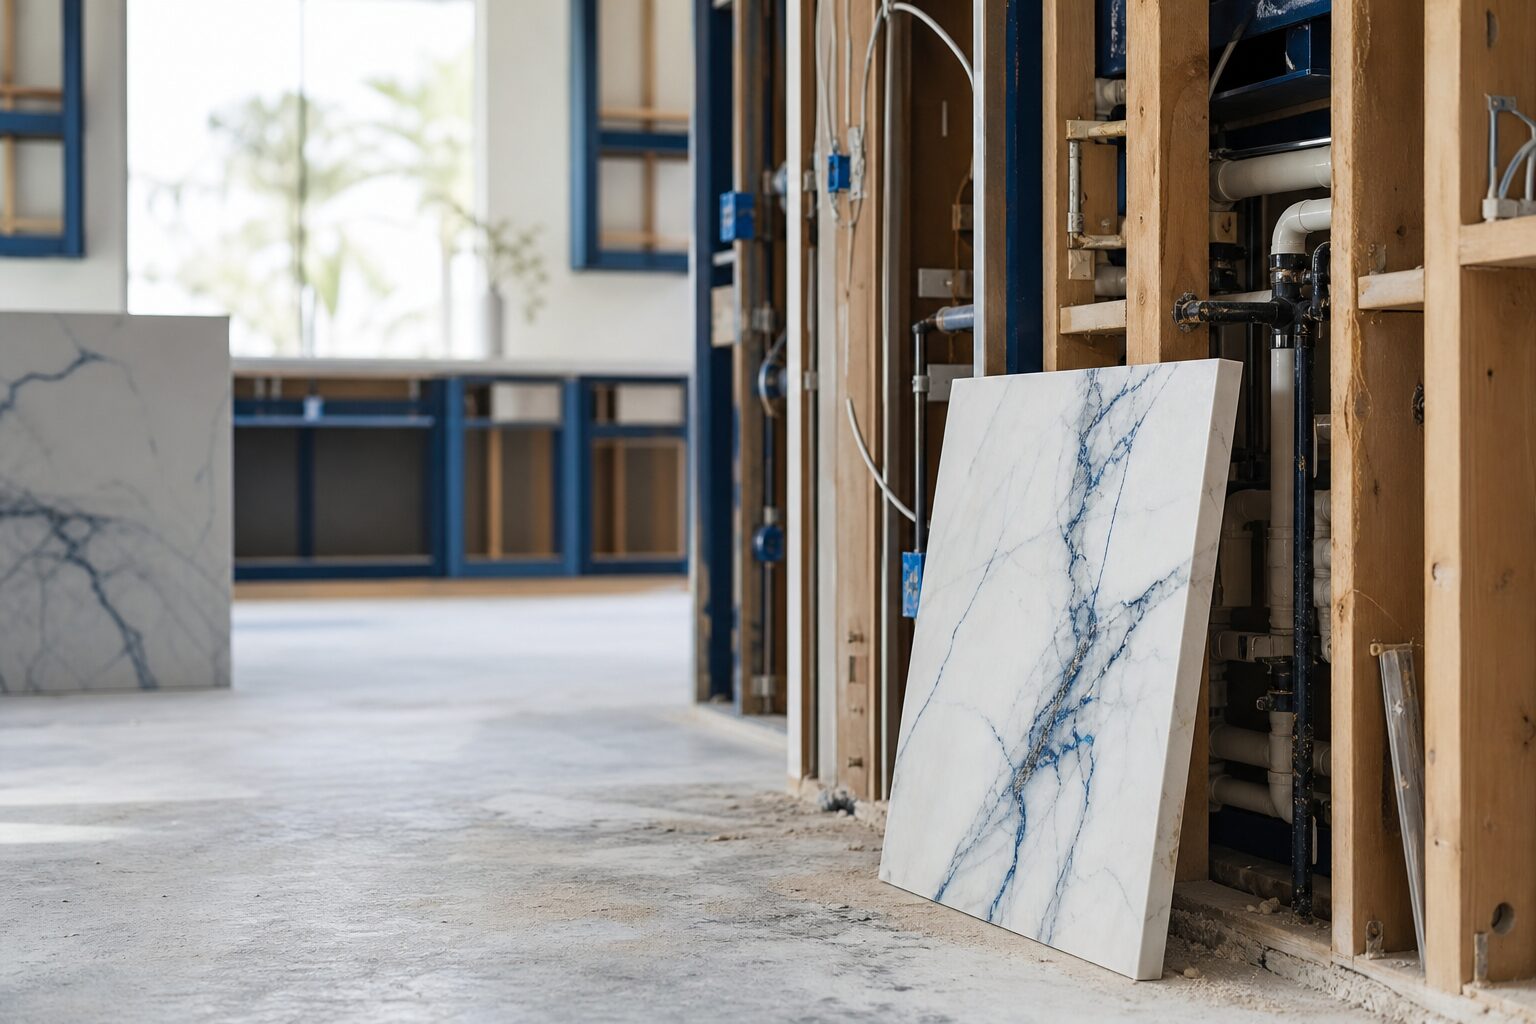
Blocking is installed in the walls during framing. The finished bars mount into that blocking. From the outside, you see only the elegant hardware. The structural support is invisible. This is standard practice in luxury bathrooms now. It’s also the foundation of universal design.
Pro tip: Work with your remodeler to specify grab bar locations and finishes during the design phase, not as a retrofit. Integrated into the material palette and spatial plan, they become part of the luxury narrative, not an accommodation layer on top of it.
How do you future-proof a remodel without over-designing?
Over-designing for accessibility is the enemy. It creates spaces that feel prepared for decline rather than designed for living. The goal is to build in capacity without building in anxiety.
Doorways should be at least 32 inches clear (36 is better). This isn’t noticeable. It’s just good proportions. Hallways should be a minimum of 36 inches wide. Thresholds should be flush or minimal. These are details that read as clean, modern design. They also happen to work for walkers, wheelchairs, and crutches.
Electrical outlets should be at 18 inches from the floor (not 12). Light switches at 48 inches from the floor (not 54). These small adjustments reduce bending and reaching. They also look intentional. They feel considered.
In kitchens and bathrooms, incorporating universal design principles means asking one question during planning: “Will this still work beautifully if my mobility or dexterity changes?” If the answer is no, redesign. If the answer is yes, you’ve built something that lasts.
The material choices matter less than the spatial logic. Marble, quartz, natural stone, luxury vinyl, large-format tile. All of these can be universal. What matters is that the layout, the heights, the transitions, and the details are thought through for real life, not just for the Instagram photo.
What’s the actual cost difference between standard and universal luxury design?
Minimal. Sometimes zero.
Blocking for grab bars costs a few hundred dollars during framing. Integrated hardware costs the same as decorative hardware. Flooring with better slip resistance often costs less than premium natural stone. Lighting that’s brighter and more layered is standard in luxury design anyway.
The real cost is in the thinking. A designer who understands universal principles will spend more time in the planning phase. This costs more upfront but prevents expensive changes during construction. A contractor who’s built universal spaces before will anticipate details that others miss.
Where you might spend more is on custom cabinetry that accommodates lower counters or open knee space. But custom cabinetry is already part of a luxury remodel. You’re not adding a new line item. You’re redirecting existing budget toward better functionality.
The homes that age well are the ones that were designed well from the start. Universal design isn’t a luxury add-on. It’s the foundation of any remodel that’s meant to last.
Frequently Asked Questions
Do I have to choose between universal design and luxury aesthetics?
No. The best luxury remodels integrate universal principles into the design language. Matte finishes, layered lighting, open spatial flow, and premium materials that perform well are already hallmarks of contemporary luxury. Universal design simply ensures those choices work for everyone, at every stage of life.
What’s the most important universal design feature for a bathroom remodel?
A zero-threshold or low-threshold shower with proper drainage and anti-slip flooring. This single feature removes the most common barrier in aging bathrooms and, when designed well, becomes a visual anchor of the space. Pair it with integrated grab bars and adequate lighting, and you’ve built a bathroom that’s both beautiful and functional for decades.
Can I retrofit universal design features into an existing remodel, or does it need to be planned from the start?
Some features can be retrofitted (grab bars, lighting adjustments, hardware changes). But the most important elements, doorway widths, counter heights, knee space, flooring transitions, need to be planned during the design phase. Retrofitting these later is expensive and often compromises the aesthetic. Plan for it upfront.
Will universal design features make my kitchen or bathroom look “elderly” or “medical”?
Only if they’re treated as afterthoughts. When integrated into the material palette, spatial plan, and design language from the beginning, universal features are invisible. A matte-finish grab bar in brushed brass looks like an architectural detail. Open knee space under a floating vanity looks modern. The design reads as intentional, not accommodating.
What should I ask my remodeler about universal design?
Ask whether they’ve designed for universal principles before. Ask about their approach to grab bar integration, counter height variation, and flooring safety. Ask them to walk you through how the space will function if mobility changes. A remodeler who thinks in these terms will deliver a space that’s both beautiful and future-proof.
